
|
Scenery: the backgrounds |
The scenery is what a room lists first in its record: the doorways and the walls, and the ledges the raised doorways stand on. A room names each piece of scenery by a template number, an index into the 32 words of SCENERY_TABLE, followed by one more byte; the builder (BUILD_ROOM) copies each 8-byte piece of the template into an object record as it is -- graphic, U, V, Z, the half-sizes in U and V, the height and the flags -- and gives every piece the entry's second byte as its +$08. For a doorway that byte is the room it leads to; for everything else it is 0. So a doorway's destination is in the room's record, not worked out from where the room lies, and rooms are joined any way the designer liked.
Unlike an object template, a scenery template carries its own position, so it always stands in the same place: a template is made for a wall of a room of one size. The 12 doorway templates come in two kinds -- a pair of trees and a stone arch -- for each of the four walls, and the stone arch again raised to the height of the ledges. The walls are lines of trees or ruined stone walls, whole or with a gap in the middle where a doorway goes; a gapped wall is the whole one's bytes read from two pieces further in, so the two share their bytes. 4 of the table's words point back at the table itself, and no room uses those numbers.
Each template is drawn here by the game, on its own: a one-off room record naming just that template, in a room of the size it is made for, is written first in the room directory (ROOMS), and the game builds the room (ENTER_ROOM) and draws its first turn (START), in SkoolKit's simulator. The pictures are white whatever the rooms' own colours. On the screen low U is at the back left, high V at the back right, high U at the front right and low V at the front left; a room's walls stand the room's half-size from its middle at 128 (ROOM_SIZES).
Knight Lore builds its rooms the same way from its own backgrounds (see Knight Lore's scenery), but a background there is one byte in the room's record, and a room's neighbours follow from its number. Pentagram's two-byte entry is what lets its map be joined up by hand.

0: A doorway between two trees, in the back right wall -- SCENERY0; drawn in a room of size 0 (64 by 64 about the middle).
Graphic 6 is the doorway's working pillar (FIRST_PILLAR): the room it leads to is the second byte of the room's scenery entry, which the builder puts in every piece's +$08. Graphic 7 only draws (SECOND_PILLAR).
| Graphic | U | V | Z | Half U, V; height | Flags |
|---|---|---|---|---|---|
| 7 | 115 | 197 | 128 | 3, 5, 40 | $50 (to be drawn, mirrored) |
| 6 | 141 | 197 | 128 | 3, 5, 40 | $50 (to be drawn, mirrored) |
In 41 rooms, each with where it leads: 1 to 3, 3 to 7, 4 to 9, 8 to 20, 9 to 21, 12 to 22, 14 to 23, 17 to 26, 19 to 28, 22 to 29, 23 to 31, 25 to 34, 26 to 35, 27 to 36, 28 to 40, 32 to 46, 33 to 47, 34 to 48, 45 to 61, 47 to 62, 51 to 63, 61 to 67, 63 to 69, 64 to 71, 67 to 76, 75 to 84, 76 to 86, 84 to 99, 91 to 106, 92 to 107, 100 to 110, 102 to 112, 107 to 117, 109 to 118, 111 to 119, 117 to 122, 118 to 123, 119 to 128, 127 to 130, 129 to 131, 130 to 134.

1: A doorway between two trees, in the front right wall -- SCENERY1; drawn in a room of size 0 (64 by 64 about the middle).
Graphic 6 is the doorway's working pillar (FIRST_PILLAR): the room it leads to is the second byte of the room's scenery entry, which the builder puts in every piece's +$08. Graphic 7 only draws (SECOND_PILLAR).
| Graphic | U | V | Z | Half U, V; height | Flags |
|---|---|---|---|---|---|
| 7 | 197 | 141 | 128 | 5, 3, 40 | $10 (to be drawn) |
| 6 | 197 | 115 | 128 | 5, 3, 40 | $10 (to be drawn) |
In 42 rooms, each with where it leads: 5 to 6, 6 to 7, 7 to 8, 9 to 10, 10 to 11, 11 to 12, 12 to 13, 13 to 14, 18 to 19, 19 to 20, 20 to 21, 30 to 31, 31 to 32, 32 to 33, 34 to 35, 35 to 36, 45 to 46, 48 to 49, 49 to 50, 50 to 51, 51 to 52, 70 to 71, 74 to 75, 76 to 77, 77 to 78, 84 to 85, 85 to 86, 91 to 92, 99 to 100, 100 to 101, 101 to 102, 102 to 103, 106 to 107, 110 to 111, 119 to 120, 123 to 124, 124 to 125, 125 to 126, 126 to 127, 131 to 132, 132 to 133, 133 to 134.

2: A doorway between two trees, in the front left wall -- SCENERY2; drawn in a room of size 0 (64 by 64 about the middle).
Graphic 6 is the doorway's working pillar (FIRST_PILLAR): the room it leads to is the second byte of the room's scenery entry, which the builder puts in every piece's +$08. Graphic 7 only draws (SECOND_PILLAR).
| Graphic | U | V | Z | Half U, V; height | Flags |
|---|---|---|---|---|---|
| 7 | 115 | 59 | 128 | 3, 5, 40 | $50 (to be drawn, mirrored) |
| 6 | 141 | 59 | 128 | 3, 5, 40 | $50 (to be drawn, mirrored) |
In 41 rooms, each with where it leads: 3 to 1, 7 to 3, 9 to 4, 20 to 8, 21 to 9, 22 to 12, 23 to 14, 26 to 17, 28 to 19, 29 to 22, 31 to 23, 34 to 25, 35 to 26, 36 to 27, 40 to 28, 46 to 32, 47 to 33, 48 to 34, 61 to 45, 62 to 47, 63 to 51, 67 to 61, 69 to 63, 71 to 64, 76 to 67, 84 to 75, 86 to 76, 99 to 84, 106 to 91, 107 to 92, 110 to 100, 112 to 102, 117 to 107, 118 to 109, 119 to 111, 122 to 117, 123 to 118, 128 to 119, 130 to 127, 131 to 129, 134 to 130.

3: A doorway between two trees, in the back left wall -- SCENERY3; drawn in a room of size 0 (64 by 64 about the middle).
Graphic 6 is the doorway's working pillar (FIRST_PILLAR): the room it leads to is the second byte of the room's scenery entry, which the builder puts in every piece's +$08. Graphic 7 only draws (SECOND_PILLAR).
| Graphic | U | V | Z | Half U, V; height | Flags |
|---|---|---|---|---|---|
| 7 | 59 | 141 | 128 | 5, 3, 40 | $10 (to be drawn) |
| 6 | 59 | 115 | 128 | 5, 3, 40 | $10 (to be drawn) |
In 42 rooms, each with where it leads: 6 to 5, 7 to 6, 8 to 7, 10 to 9, 11 to 10, 12 to 11, 13 to 12, 14 to 13, 19 to 18, 20 to 19, 21 to 20, 31 to 30, 32 to 31, 33 to 32, 35 to 34, 36 to 35, 46 to 45, 49 to 48, 50 to 49, 51 to 50, 52 to 51, 71 to 70, 75 to 74, 77 to 76, 78 to 77, 85 to 84, 86 to 85, 92 to 91, 100 to 99, 101 to 100, 102 to 101, 103 to 102, 107 to 106, 111 to 110, 120 to 119, 124 to 123, 125 to 124, 126 to 125, 127 to 126, 132 to 131, 133 to 132, 134 to 133.

4: A stone arch, in the back right wall -- SCENERY4; drawn in a room of size 0 (64 by 64 about the middle).
Graphic 8 is the doorway's working pillar (FIRST_PILLAR): the room it leads to is the second byte of the room's scenery entry, which the builder puts in every piece's +$08. Graphic 9 only draws (SECOND_PILLAR).
| Graphic | U | V | Z | Half U, V; height | Flags |
|---|---|---|---|---|---|
| 9 | 115 | 197 | 128 | 3, 5, 40 | $50 (to be drawn, mirrored) |
| 8 | 141 | 197 | 128 | 3, 5, 40 | $50 (to be drawn, mirrored) |
In 27 rooms, each with where it leads: 15 to 24, 37 to 53, 38 to 54, 39 to 55, 40 to 56, 41 to 57, 42 to 58, 43 to 59, 44 to 60, 53 to 64, 65 to 72, 66 to 73, 72 to 80, 77 to 87, 80 to 93, 81 to 94, 82 to 97, 83 to 98, 88 to 103, 96 to 108, 97 to 109, 134 to 135, 135 to 137, 136 to 138, 139 to 142, 140 to 143, 141 to 144.

5: A stone arch, in the front right wall -- SCENERY5; drawn in a room of size 0 (64 by 64 about the middle).
Graphic 8 is the doorway's working pillar (FIRST_PILLAR): the room it leads to is the second byte of the room's scenery entry, which the builder puts in every piece's +$08. Graphic 9 only draws (SECOND_PILLAR).
| Graphic | U | V | Z | Half U, V; height | Flags |
|---|---|---|---|---|---|
| 9 | 197 | 141 | 128 | 5, 3, 40 | $10 (to be drawn) |
| 8 | 197 | 115 | 128 | 5, 3, 40 | $10 (to be drawn) |
In 23 rooms, each with where it leads: 1 to 2, 16 to 17, 24 to 25, 38 to 39, 43 to 44, 52 to 53, 53 to 54, 57 to 58, 58 to 59, 59 to 60, 71 to 72, 73 to 74, 92 to 93, 95 to 96, 96 to 97, 97 to 98, 135 to 136, 137 to 138, 139 to 140, 140 to 41, 143 to 144, 145 to 146, 148 to 149.

6: A stone arch, in the front left wall -- SCENERY6; drawn in a room of size 0 (64 by 64 about the middle).
Graphic 8 is the doorway's working pillar (FIRST_PILLAR): the room it leads to is the second byte of the room's scenery entry, which the builder puts in every piece's +$08. Graphic 9 only draws (SECOND_PILLAR).
| Graphic | U | V | Z | Half U, V; height | Flags |
|---|---|---|---|---|---|
| 9 | 115 | 59 | 128 | 3, 5, 40 | $50 (to be drawn, mirrored) |
| 8 | 141 | 59 | 128 | 3, 5, 40 | $50 (to be drawn, mirrored) |
In 29 rooms, each with where it leads: 24 to 15, 53 to 37, 54 to 38, 55 to 39, 56 to 40, 57 to 41, 58 to 42, 59 to 43, 60 to 44, 64 to 53, 65 to 54, 66 to 59, 73 to 66, 83 to 73, 93 to 80, 94 to 81, 97 to 82, 98 to 83, 103 to 88, 108 to 96, 109 to 97, 135 to 134, 137 to 135, 138 to 136, 142 to 139, 143 to 140, 144 to 141, 147 to 0, 149 to 2.

7: A stone arch, in the back left wall -- SCENERY7; drawn in a room of size 0 (64 by 64 about the middle).
Graphic 8 is the doorway's working pillar (FIRST_PILLAR): the room it leads to is the second byte of the room's scenery entry, which the builder puts in every piece's +$08. Graphic 9 only draws (SECOND_PILLAR).
| Graphic | U | V | Z | Half U, V; height | Flags |
|---|---|---|---|---|---|
| 9 | 59 | 141 | 128 | 5, 3, 40 | $10 (to be drawn) |
| 8 | 59 | 115 | 128 | 5, 3, 40 | $10 (to be drawn) |
In 25 rooms, each with where it leads: 2 to 1, 17 to 16, 25 to 24, 39 to 38, 44 to 43, 53 to 52, 54 to 53, 57 to 56, 58 to 57, 60 to 59, 72 to 71, 81 to 80, 88 to 87, 95 to 94, 96 to 95, 97 to 96, 98 to 97, 136 to 135, 138 to 137, 140 to 139, 143 to 55, 144 to 143, 145 to 86, 146 to 145, 148 to 147.

24: A stone arch raised to a height of 176, in the back right wall -- SCENERY24; drawn in a room of size 0 (64 by 64 about the middle).
Graphic 8 is the doorway's working pillar (FIRST_PILLAR): the room it leads to is the second byte of the room's scenery entry, which the builder puts in every piece's +$08. Graphic 9 only draws (SECOND_PILLAR).
| Graphic | U | V | Z | Half U, V; height | Flags |
|---|---|---|---|---|---|
| 9 | 147 | 197 | 176 | 3, 5, 40 | $50 (to be drawn, mirrored) |
| 8 | 173 | 197 | 176 | 3, 5, 40 | $50 (to be drawn, mirrored) |
In 5 rooms, each with where it leads: 0 to 147, 2 to 149, 54 to 65, 59 to 66, 73 to 83.

25: A stone arch raised to a height of 176, in the front right wall -- SCENERY25; drawn in a room of size 0 (64 by 64 about the middle).
Graphic 8 is the doorway's working pillar (FIRST_PILLAR): the room it leads to is the second byte of the room's scenery entry, which the builder puts in every piece's +$08. Graphic 9 only draws (SECOND_PILLAR).
| Graphic | U | V | Z | Half U, V; height | Flags |
|---|---|---|---|---|---|
| 9 | 197 | 173 | 176 | 5, 3, 40 | $10 (to be drawn) |
| 8 | 197 | 147 | 176 | 5, 3, 40 | $10 (to be drawn) |
In 7 rooms, each with where it leads: 55 to 143, 56 to 57, 80 to 81, 86 to 145, 87 to 88, 94 to 95, 147 to 148.

26: A stone arch raised to a height of 176, in the front left wall -- SCENERY26; drawn in a room of size 0 (64 by 64 about the middle).
Graphic 8 is the doorway's working pillar (FIRST_PILLAR): the room it leads to is the second byte of the room's scenery entry, which the builder puts in every piece's +$08. Graphic 9 only draws (SECOND_PILLAR).
| Graphic | U | V | Z | Half U, V; height | Flags |
|---|---|---|---|---|---|
| 9 | 83 | 59 | 176 | 3, 5, 40 | $50 (to be drawn, mirrored) |
| 8 | 109 | 59 | 176 | 3, 5, 40 | $50 (to be drawn, mirrored) |
In 3 rooms, each with where it leads: 72 to 65, 80 to 72, 87 to 77.

27: A stone arch raised to a height of 176, in the back left wall -- SCENERY27; drawn in a room of size 0 (64 by 64 about the middle).
Graphic 8 is the doorway's working pillar (FIRST_PILLAR): the room it leads to is the second byte of the room's scenery entry, which the builder puts in every piece's +$08. Graphic 9 only draws (SECOND_PILLAR).
| Graphic | U | V | Z | Half U, V; height | Flags |
|---|---|---|---|---|---|
| 9 | 59 | 109 | 176 | 5, 3, 40 | $10 (to be drawn) |
| 8 | 59 | 83 | 176 | 5, 3, 40 | $10 (to be drawn) |
In 5 rooms, each with where it leads: 41 to 140, 59 to 58, 74 to 73, 93 to 92, 149 to 148.
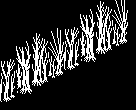
8: A line of trees along the back left side -- SCENERY8; drawn in a room of size 0 (64 by 64 about the middle).
| Graphic | U | V | Z | Half U, V; height | Flags |
|---|---|---|---|---|---|
| 15 | 64 | 120 | 128 | 0, 8, 24 | $50 (to be drawn, mirrored) |
| 12 | 64 | 136 | 128 | 0, 8, 24 | $50 (to be drawn, mirrored) |
| 12 | 64 | 72 | 128 | 0, 8, 24 | $50 (to be drawn, mirrored) |
| 13 | 64 | 88 | 128 | 0, 8, 24 | $50 (to be drawn, mirrored) |
| 14 | 64 | 104 | 128 | 0, 8, 24 | $50 (to be drawn, mirrored) |
| 13 | 64 | 152 | 128 | 0, 8, 24 | $50 (to be drawn, mirrored) |
| 14 | 64 | 168 | 128 | 0, 8, 24 | $50 (to be drawn, mirrored) |
| 15 | 64 | 184 | 128 | 0, 8, 24 | $50 (to be drawn, mirrored) |
In 33 rooms: 1, 3, 4, 5, 9, 18, 22, 23, 27, 29, 30, 34, 45, 48, 62, 69, 70, 76, 84, 91, 99, 106, 108, 109, 110, 112, 118, 119, 122, 123, 128, 129, 131.
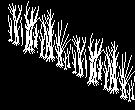
9: A line of trees along the back right side -- SCENERY9; drawn in a room of size 0 (64 by 64 about the middle).
| Graphic | U | V | Z | Half U, V; height | Flags |
|---|---|---|---|---|---|
| 15 | 120 | 192 | 128 | 8, 0, 24 | $10 (to be drawn) |
| 12 | 136 | 192 | 128 | 8, 0, 24 | $10 (to be drawn) |
| 12 | 72 | 192 | 128 | 8, 0, 24 | $10 (to be drawn) |
| 13 | 88 | 192 | 128 | 8, 0, 24 | $10 (to be drawn) |
| 14 | 104 | 192 | 128 | 8, 0, 24 | $10 (to be drawn) |
| 13 | 152 | 192 | 128 | 8, 0, 24 | $10 (to be drawn) |
| 14 | 168 | 192 | 128 | 8, 0, 24 | $10 (to be drawn) |
| 15 | 184 | 192 | 128 | 8, 0, 24 | $10 (to be drawn) |
In 33 rooms: 5, 7, 18, 20, 21, 29, 30, 31, 35, 36, 46, 48, 62, 69, 70, 71, 74, 85, 86, 99, 103, 106, 108, 110, 112, 120, 122, 123, 124, 125, 128, 131, 133.
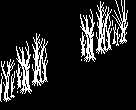
10: A line of trees along the back left side, with a gap in the middle for a doorway -- SCENERY10; drawn in a room of size 0 (64 by 64 about the middle).
Its bytes are the last 6 pieces of template 8's: the table points 2 pieces further in, and the same wall is built without them.
| Graphic | U | V | Z | Half U, V; height | Flags |
|---|---|---|---|---|---|
| 12 | 64 | 72 | 128 | 0, 8, 24 | $50 (to be drawn, mirrored) |
| 13 | 64 | 88 | 128 | 0, 8, 24 | $50 (to be drawn, mirrored) |
| 14 | 64 | 104 | 128 | 0, 8, 24 | $50 (to be drawn, mirrored) |
| 13 | 64 | 152 | 128 | 0, 8, 24 | $50 (to be drawn, mirrored) |
| 14 | 64 | 168 | 128 | 0, 8, 24 | $50 (to be drawn, mirrored) |
| 15 | 64 | 184 | 128 | 0, 8, 24 | $50 (to be drawn, mirrored) |
In 32 rooms: 7, 8, 12, 14, 19, 20, 21, 31, 32, 33, 35, 36, 46, 51, 71, 75, 77, 78, 85, 86, 92, 100, 102, 103, 107, 111, 120, 124, 125, 127, 133, 134.
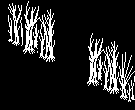
11: A line of trees along the back right side, with a gap in the middle for a doorway -- SCENERY11; drawn in a room of size 0 (64 by 64 about the middle).
Its bytes are the last 6 pieces of template 9's: the table points 2 pieces further in, and the same wall is built without them.
| Graphic | U | V | Z | Half U, V; height | Flags |
|---|---|---|---|---|---|
| 12 | 72 | 192 | 128 | 8, 0, 24 | $10 (to be drawn) |
| 13 | 88 | 192 | 128 | 8, 0, 24 | $10 (to be drawn) |
| 14 | 104 | 192 | 128 | 8, 0, 24 | $10 (to be drawn) |
| 13 | 152 | 192 | 128 | 8, 0, 24 | $10 (to be drawn) |
| 14 | 168 | 192 | 128 | 8, 0, 24 | $10 (to be drawn) |
| 15 | 184 | 192 | 128 | 8, 0, 24 | $10 (to be drawn) |
In 32 rooms: 1, 3, 4, 8, 9, 12, 14, 17, 19, 22, 23, 25, 27, 32, 33, 34, 45, 51, 75, 76, 84, 91, 92, 100, 102, 107, 109, 111, 118, 119, 127, 129.
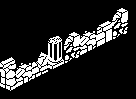
12: A ruined stone wall along the back left side -- SCENERY12; drawn in a room of size 0 (64 by 64 about the middle).
| Graphic | U | V | Z | Half U, V; height | Flags |
|---|---|---|---|---|---|
| 52 | 64 | 120 | 128 | 0, 8, 24 | $10 (to be drawn) |
| 53 | 64 | 136 | 128 | 0, 8, 24 | $10 (to be drawn) |
| 57 | 64 | 72 | 128 | 0, 8, 24 | $10 (to be drawn) |
| 55 | 64 | 88 | 128 | 0, 8, 24 | $10 (to be drawn) |
| 56 | 64 | 104 | 128 | 0, 8, 24 | $10 (to be drawn) |
| 55 | 64 | 152 | 128 | 0, 8, 24 | $10 (to be drawn) |
| 54 | 64 | 168 | 128 | 0, 8, 24 | $10 (to be drawn) |
| 53 | 64 | 184 | 128 | 0, 8, 24 | $10 (to be drawn) |
In 26 rooms: 0, 15, 16, 24, 37, 38, 41, 42, 43, 55, 56, 59, 73, 74, 80, 82, 87, 93, 94, 135, 137, 139, 141, 142, 147, 149.
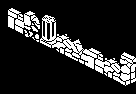
13: A ruined stone wall along the back right side -- SCENERY13; drawn in a room of size 0 (64 by 64 about the middle).
| Graphic | U | V | Z | Half U, V; height | Flags |
|---|---|---|---|---|---|
| 55 | 120 | 192 | 128 | 8, 0, 24 | $50 (to be drawn, mirrored) |
| 56 | 136 | 192 | 128 | 8, 0, 24 | $50 (to be drawn, mirrored) |
| 54 | 72 | 192 | 128 | 8, 0, 24 | $50 (to be drawn, mirrored) |
| 53 | 88 | 192 | 128 | 8, 0, 24 | $50 (to be drawn, mirrored) |
| 52 | 104 | 192 | 128 | 8, 0, 24 | $50 (to be drawn, mirrored) |
| 54 | 152 | 192 | 128 | 8, 0, 24 | $50 (to be drawn, mirrored) |
| 55 | 168 | 192 | 128 | 8, 0, 24 | $50 (to be drawn, mirrored) |
| 57 | 184 | 192 | 128 | 8, 0, 24 | $50 (to be drawn, mirrored) |
In 28 rooms: 0, 2, 16, 24, 54, 55, 56, 57, 58, 59, 60, 73, 78, 87, 93, 94, 95, 98, 137, 138, 142, 143, 144, 145, 146, 147, 148, 149.
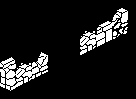
14: A ruined stone wall along the back left side, with a gap in the middle for a doorway -- SCENERY14; drawn in a room of size 0 (64 by 64 about the middle).
Its bytes are the last 6 pieces of template 12's: the table points 2 pieces further in, and the same wall is built without them.
| Graphic | U | V | Z | Half U, V; height | Flags |
|---|---|---|---|---|---|
| 57 | 64 | 72 | 128 | 0, 8, 24 | $10 (to be drawn) |
| 55 | 64 | 88 | 128 | 0, 8, 24 | $10 (to be drawn) |
| 56 | 64 | 104 | 128 | 0, 8, 24 | $10 (to be drawn) |
| 55 | 64 | 152 | 128 | 0, 8, 24 | $10 (to be drawn) |
| 54 | 64 | 168 | 128 | 0, 8, 24 | $10 (to be drawn) |
| 53 | 64 | 184 | 128 | 0, 8, 24 | $10 (to be drawn) |
In 25 rooms: 2, 17, 25, 39, 44, 53, 54, 57, 58, 60, 72, 81, 88, 95, 96, 97, 98, 136, 138, 140, 143, 144, 145, 146, 148.
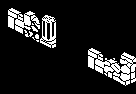
15: A ruined stone wall along the back right side, with a gap in the middle for a doorway -- SCENERY15; drawn in a room of size 0 (64 by 64 about the middle).
Its bytes are the last 6 pieces of template 13's: the table points 2 pieces further in, and the same wall is built without them.
| Graphic | U | V | Z | Half U, V; height | Flags |
|---|---|---|---|---|---|
| 54 | 72 | 192 | 128 | 8, 0, 24 | $50 (to be drawn, mirrored) |
| 53 | 88 | 192 | 128 | 8, 0, 24 | $50 (to be drawn, mirrored) |
| 52 | 104 | 192 | 128 | 8, 0, 24 | $50 (to be drawn, mirrored) |
| 54 | 152 | 192 | 128 | 8, 0, 24 | $50 (to be drawn, mirrored) |
| 55 | 168 | 192 | 128 | 8, 0, 24 | $50 (to be drawn, mirrored) |
| 57 | 184 | 192 | 128 | 8, 0, 24 | $50 (to be drawn, mirrored) |
In 23 rooms: 15, 37, 38, 39, 41, 42, 43, 44, 53, 72, 77, 80, 81, 82, 88, 96, 97, 134, 135, 136, 139, 140, 141.
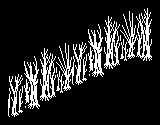
16: A line of trees along the back left side, and a piece round the corner -- SCENERY16; drawn in a room of size 1 (32 by 64 about the middle).
| Graphic | U | V | Z | Half U, V; height | Flags |
|---|---|---|---|---|---|
| 15 | 96 | 120 | 128 | 0, 8, 24 | $50 (to be drawn, mirrored) |
| 12 | 96 | 136 | 128 | 0, 8, 24 | $50 (to be drawn, mirrored) |
| 12 | 96 | 72 | 128 | 0, 8, 24 | $50 (to be drawn, mirrored) |
| 13 | 96 | 88 | 128 | 0, 8, 24 | $50 (to be drawn, mirrored) |
| 14 | 96 | 104 | 128 | 0, 8, 24 | $50 (to be drawn, mirrored) |
| 13 | 96 | 152 | 128 | 0, 8, 24 | $50 (to be drawn, mirrored) |
| 14 | 96 | 168 | 128 | 0, 8, 24 | $50 (to be drawn, mirrored) |
| 15 | 96 | 184 | 128 | 0, 8, 24 | $50 (to be drawn, mirrored) |
| 14 | 104 | 192 | 128 | 8, 0, 24 | $10 (to be drawn) |
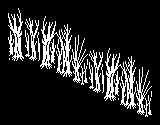
17: A line of trees along the back right side, and a piece round the corner -- SCENERY17; drawn in a room of size 2 (64 by 32 about the middle).
| Graphic | U | V | Z | Half U, V; height | Flags |
|---|---|---|---|---|---|
| 15 | 120 | 160 | 128 | 8, 0, 24 | $10 (to be drawn) |
| 12 | 136 | 160 | 128 | 8, 0, 24 | $10 (to be drawn) |
| 12 | 72 | 160 | 128 | 8, 0, 24 | $10 (to be drawn) |
| 13 | 88 | 160 | 128 | 8, 0, 24 | $10 (to be drawn) |
| 14 | 104 | 160 | 128 | 8, 0, 24 | $10 (to be drawn) |
| 13 | 152 | 160 | 128 | 8, 0, 24 | $10 (to be drawn) |
| 14 | 168 | 160 | 128 | 8, 0, 24 | $10 (to be drawn) |
| 15 | 184 | 160 | 128 | 8, 0, 24 | $10 (to be drawn) |
| 13 | 64 | 152 | 128 | 0, 8, 24 | $50 (to be drawn, mirrored) |
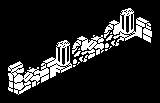
20: A ruined stone wall along the back left side, and a piece round the corner -- SCENERY20; drawn in a room of size 1 (32 by 64 about the middle).
| Graphic | U | V | Z | Half U, V; height | Flags |
|---|---|---|---|---|---|
| 52 | 96 | 120 | 128 | 0, 8, 24 | $10 (to be drawn) |
| 53 | 96 | 136 | 128 | 0, 8, 24 | $10 (to be drawn) |
| 57 | 96 | 72 | 128 | 0, 8, 24 | $10 (to be drawn) |
| 55 | 96 | 88 | 128 | 0, 8, 24 | $10 (to be drawn) |
| 54 | 96 | 104 | 128 | 0, 8, 24 | $10 (to be drawn) |
| 55 | 96 | 152 | 128 | 0, 8, 24 | $10 (to be drawn) |
| 53 | 96 | 168 | 128 | 0, 8, 24 | $10 (to be drawn) |
| 52 | 96 | 184 | 128 | 0, 8, 24 | $10 (to be drawn) |
| 54 | 104 | 192 | 128 | 8, 0, 24 | $50 (to be drawn, mirrored) |
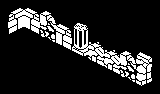
21: A ruined stone wall along the back right side, and a piece round the corner -- SCENERY21; drawn in a room of size 2 (64 by 32 about the middle).
| Graphic | U | V | Z | Half U, V; height | Flags |
|---|---|---|---|---|---|
| 52 | 120 | 160 | 128 | 8, 0, 24 | $50 (to be drawn, mirrored) |
| 55 | 136 | 160 | 128 | 8, 0, 24 | $50 (to be drawn, mirrored) |
| 54 | 72 | 160 | 128 | 8, 0, 24 | $50 (to be drawn, mirrored) |
| 53 | 88 | 160 | 128 | 8, 0, 24 | $50 (to be drawn, mirrored) |
| 54 | 104 | 160 | 128 | 8, 0, 24 | $50 (to be drawn, mirrored) |
| 55 | 152 | 160 | 128 | 8, 0, 24 | $50 (to be drawn, mirrored) |
| 53 | 168 | 160 | 128 | 8, 0, 24 | $50 (to be drawn, mirrored) |
| 57 | 184 | 160 | 128 | 8, 0, 24 | $50 (to be drawn, mirrored) |
| 54 | 64 | 152 | 128 | 0, 8, 24 | $10 (to be drawn) |
No room uses it.

28: Two stone blocks at a height of 164, against the back right wall -- SCENERY28; drawn in a room of size 0 (64 by 64 about the middle).
It is in exactly the rooms that have template 24, the raised stone arch in the same wall, whose pillars stand at a height of 176, the top of these blocks: they are what that doorway stands on.
| Graphic | U | V | Z | Half U, V; height | Flags |
|---|---|---|---|---|---|
| 11 | 152 | 200 | 164 | 8, 8, 12 | $10 (to be drawn) |
| 11 | 168 | 200 | 164 | 8, 8, 12 | $10 (to be drawn) |

29: Two stone blocks at a height of 164, against the front right wall -- SCENERY29; drawn in a room of size 0 (64 by 64 about the middle).
It is in exactly the rooms that have template 25, the raised stone arch in the same wall, whose pillars stand at a height of 176, the top of these blocks: they are what that doorway stands on.
| Graphic | U | V | Z | Half U, V; height | Flags |
|---|---|---|---|---|---|
| 11 | 200 | 152 | 164 | 8, 8, 12 | $10 (to be drawn) |
| 11 | 200 | 168 | 164 | 8, 8, 12 | $10 (to be drawn) |

30: Two stone blocks at a height of 164, against the front left wall -- SCENERY30; drawn in a room of size 0 (64 by 64 about the middle).
It is in exactly the rooms that have template 26, the raised stone arch in the same wall, whose pillars stand at a height of 176, the top of these blocks: they are what that doorway stands on.
| Graphic | U | V | Z | Half U, V; height | Flags |
|---|---|---|---|---|---|
| 11 | 88 | 57 | 164 | 8, 8, 12 | $10 (to be drawn) |
| 11 | 104 | 57 | 164 | 8, 8, 12 | $10 (to be drawn) |

31: Two stone blocks at a height of 164, against the back left wall -- SCENERY31; drawn in a room of size 0 (64 by 64 about the middle).
It is in exactly the rooms that have template 27, the raised stone arch in the same wall, whose pillars stand at a height of 176, the top of these blocks: they are what that doorway stands on.
| Graphic | U | V | Z | Half U, V; height | Flags |
|---|---|---|---|---|---|
| 11 | 56 | 88 | 164 | 8, 8, 12 | $10 (to be drawn) |
| 11 | 56 | 104 | 164 | 8, 8, 12 | $10 (to be drawn) |
18, 19, 22, 23: their words in SCENERY_TABLE hold the table's own address. A room naming one would have its bytes read as pieces; none does.